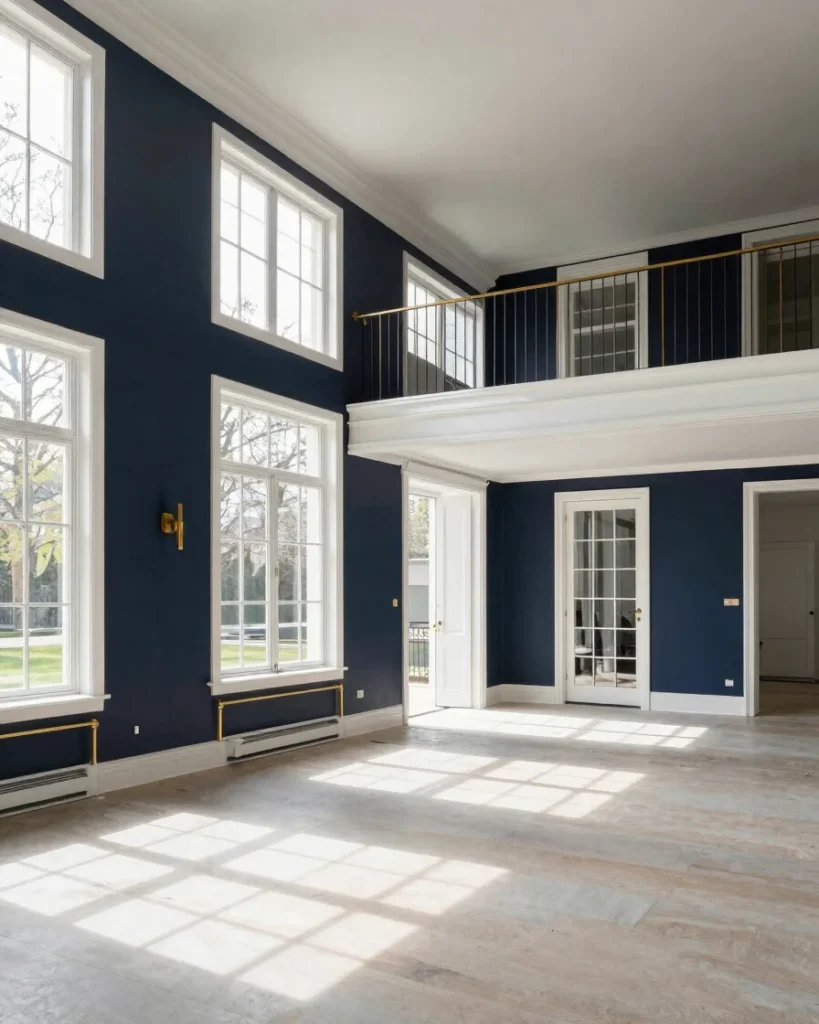
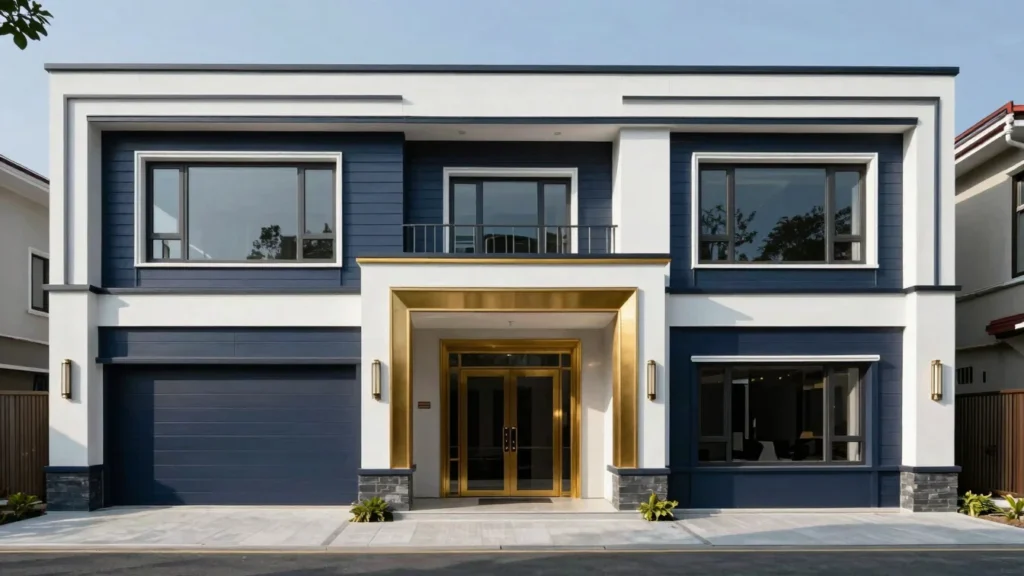
We modernize existing buildings through structural reconfiguration, full interior and exterior renovation, and high-performance finishes, while preserving the architectural character each property already has.
Scope of work
Structural, layout, and façade work
Structural renovation
Load-bearing modifications and reinforcement that let existing structures support new layouts safely and to current engineering standards.
Layout modernization
Reconfigured floor plans that connect rooms, improve circulation, and bring older interiors in line with how the space is used today.
Façade refresh
Exterior updates to cladding, masonry, and openings that renew the street presence of a building while protecting its original proportions.
Careful execution
Inspect first, then reconfigure
Every renovation begins with a careful inspection of the existing foundations and framing, so we understand how the building carries its loads before any wall is opened.
From controlled wall removals to precise finish carpentry, our crews manage each stage so the structure, the new layout, and the finishes work together as one considered result.
Begin the conversation
Plan your next renovation with us
Tell us about your structural or interior renovation, and we will talk through the scope, the existing building, and the next steps.